When Does Roof Damage Require a Structural Engineer?
Roof damage can range from a few missing shingles to serious problems involving rafters, trusses, beams, walls, and structural connections.
Many roofing issues can be handled by a qualified roofing contractor. Surface damage such as worn shingles, damaged flashing, or a small leak may not require structural engineering when the supporting roof framing remains intact.
A structural engineer may be needed when the roof is sagging, framing members are cracked or altered, the roof has partially collapsed, or damage may have affected the load-bearing system of the building.
Structural engineering review is also important when roof damage results from a fallen tree, fire, heavy snow, wind, water intrusion, renovation work, or long-term deterioration.
Does Every Damaged Roof Need a Structural Engineer?
No. Most ordinary roofing repairs do not require structural engineering.
A roofer may be able to handle problems such as:
- Missing shingles
- Damaged flashing
- Minor roof leaks
- Worn roofing membranes
- Loose gutters
- Localized roof-deck replacement
- Damaged vents
- Minor storm damage
- Surface deterioration
A structural engineer should be considered when:
- The roofline is sagging or uneven
- Roof trusses or rafters are cracked
- Structural members have been cut or altered
- A tree or large branch struck the roof
- Part of the roof has collapsed
- Ceiling joists have moved
- Exterior walls are spreading or leaning
- A ridge beam has deflected
- Structural connections have failed
- Long-term water damage has caused rot
- Fire has damaged roof framing
- Heavy snow or equipment may have overloaded the roof
- The full extent of concealed damage is uncertain
- Engineered repair drawings are needed
The key question is whether the damage affects only the roof covering or the structural system beneath it.
What Parts of a Roof Are Structural?
The structural roof system may include:
- Rafters
- Roof trusses
- Ridge beams
- Ridge boards
- Ceiling joists
- Collar ties
- Rafter ties
- Purlins
- Posts
- Beams
- Load-bearing walls
- Roof sheathing
- Bracing
- Metal connector plates
- Structural fasteners
- Connections to exterior walls
These components transfer roof loads into the walls, floors, foundations, and supporting soil.
The roof must resist loads from:
- Roofing materials
- Snow
- Wind
- Rain
- Maintenance workers
- Mechanical equipment
- Solar panels
- Ceiling finishes
- Attic storage
- Temporary construction activity
Damage to one component may affect other parts of the roof or building.
What Warning Signs Suggest Structural Roof Damage?
Certain conditions are more likely to indicate damage beyond the roofing materials.
A Sagging Roofline
A visible dip, wave, or uneven ridge can indicate movement in the roof framing.
Possible causes include:
- Undersized rafters
- Cracked trusses
- Failed ridge supports
- Rot
- Excessive snow loads
- Removed load-bearing walls
- Damaged connections
- Long-term deflection
- Foundation or wall movement
Minor roof unevenness may be common in older buildings. A new or rapidly worsening sag should receive closer attention.
Cracked or Broken Rafters
Rafters may crack because of:
- Overloading
- Impact
- Rot
- Improper notching
- Large drilled holes
- Previous renovations
- Fire damage
- Poor original construction
A cracked rafter may require reinforcement, sistering, partial replacement, or full replacement.
The repair should account for how loads are transferred to the ridge and exterior walls.
Damaged Roof Trusses
Roof trusses are engineered systems made from connected members.
Damage may include:
- Cut web members
- Cracked chords
- Missing sections
- Loose connector plates
- Drilled members
- Fire damage
- Water deterioration
- Impact damage
- Permanent bending
Trusses should not be cut, drilled, or repaired without an approved detail.
Even a small diagonal member may carry an important force within the truss system.
A Drooping or Deflected Ridge
The ridge is the highest line of the roof.
Movement at the ridge may result from:
- Sagging rafters
- Inadequate ridge support
- Missing rafter ties
- Roof spread
- Failed posts
- Beam deflection
- Excessive loading
A ridge board and a structural ridge beam perform different functions. Determining which system is present can be important when planning repairs.
Exterior Walls Pushing Outward
Some roof systems create outward forces at the exterior walls.
This may occur when:
- Ceiling joists are removed
- Rafter ties are missing
- A vaulted ceiling was improperly created
- Roof loads increase
- Connections fail
- Rafters spread apart
Warning signs include:
- Gaps where walls meet ceilings
- Bowed exterior walls
- Cracks near the top of walls
- Roof edges moving outward
- Separation at wall corners
This can be a serious structural condition.
Sagging Ceilings
A sagging ceiling may be caused by:
- Damaged ceiling joists
- Wet drywall
- Failed fasteners
- Roof movement
- Truss uplift
- Debris loading
- Water-saturated insulation
A ceiling that is bulging, heavily cracked, or separating should be treated carefully because materials may fall.
Cracks Where Walls Meet Ceilings
Cracks at wall and ceiling intersections may be cosmetic, but they can also indicate roof or framing movement.
Possible causes include:
- Truss uplift
- Roof spread
- Wall movement
- Ceiling joist deflection
- Foundation settlement
- Moisture changes
The crack pattern and whether it changes seasonally can help identify the cause.
Doors and Windows Becoming Misaligned
Roof movement can transfer forces into walls below.
Possible signs include:
- Doors rubbing against frames
- Locks no longer aligning
- Windows becoming difficult to open
- Uneven gaps
- Cracks above openings
- Frames separating from walls
Several new alignment problems may indicate wider building movement.
Loose or Failed Structural Connections
Roof performance depends on connections between:
- Truss members
- Rafters and walls
- Beams and posts
- Joists and hangers
- Roof framing and exterior walls
- Braces and structural members
Warning signs include:
- Loose metal plates
- Missing fasteners
- Pulled nails
- Separated joints
- Corroded connectors
- Broken straps
- Displaced brackets
Connections can fail even when the main wood members appear intact.
Roof Damage After a Fallen Tree
A tree or large branch can create a sudden impact load.
Structural review should be considered when:
- The tree penetrated the roof
- Trusses or rafters are broken
- The roofline changed
- The chimney was struck
- Walls below the impact cracked
- Ceilings are sagging
- The tree remains on the building
- The extent of hidden damage is unclear
The force may travel beyond the visible point of impact.
Damage may affect nearby trusses, walls, beams, ceilings, or structural connections.
Roof Damage After Heavy Snow
Snow can create substantial weight, particularly when it is wet, compacted, drifting, or combined with ice.
Structural concern may increase when:
- The roof begins sagging
- Cracking sounds are heard
- Doors suddenly stick
- Ceiling cracks appear
- Trusses or rafters visibly deflect
- Snow drifts collect in one area
- Roof drains are blocked
- Previous damage already exists
Snow accumulation may be uneven because of roof valleys, parapets, equipment, adjacent buildings, and wind.
Removing snow can also be hazardous and may create uneven loading if completed improperly.
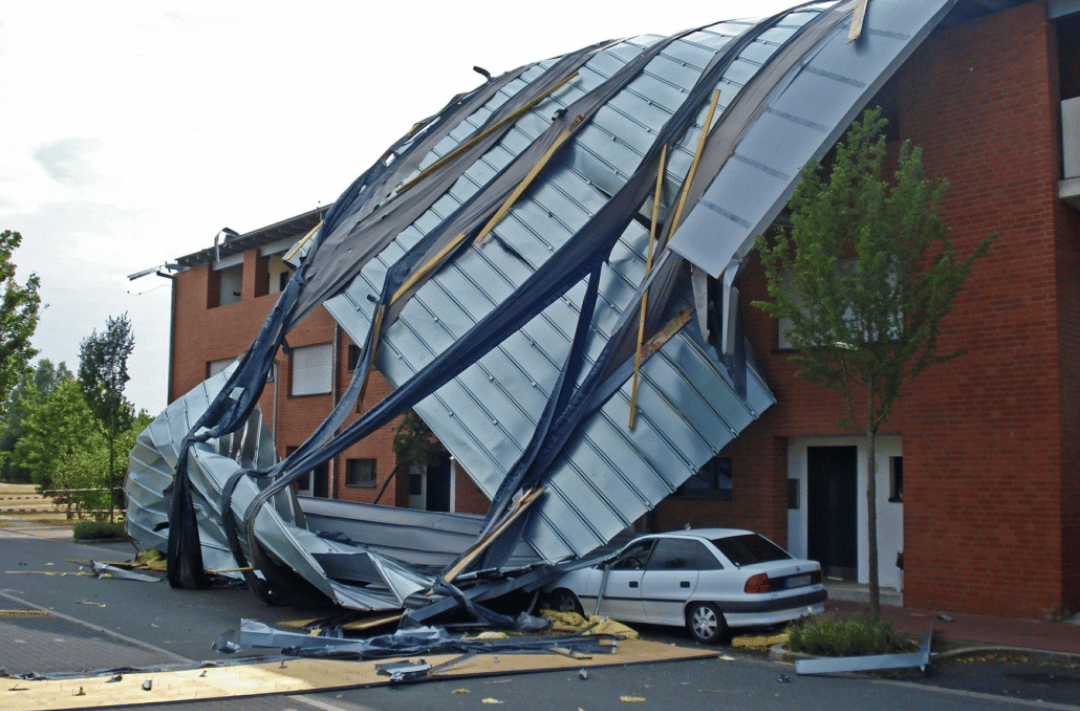
Roof Damage After Strong Winds
Wind can damage both roofing materials and the structural system.
Possible structural effects include:
- Roof uplift
- Truss movement
- Failed wall connections
- Damaged gable walls
- Loose sheathing
- Shifted roof sections
- Broken bracing
- Failed anchors
- Partial roof removal
Structural review may be appropriate when the roof has visibly moved, wall connections have failed, or the building envelope has opened significantly.
Roof Damage After a Fire
Fire can weaken wood, steel, concrete, and structural connections.
Possible roof concerns include:
- Charred rafters
- Damaged trusses
- Heat-deformed steel
- Burned sheathing
- Failed connector plates
- Water damage from firefighting
- Partial collapse
- Damaged load-bearing walls
The visible depth of charring does not always show the full effect of heat on a structural member.
Fire-damaged roof systems often require structural assessment before demolition or rebuilding.
Roof Damage From Long-Term Leaks
A small leak can become a structural problem when it continues for months or years.
Prolonged moisture may cause:
- Rot
- Fungal decay
- Delaminated sheathing
- Corroded fasteners
- Weakened truss plates
- Damaged rafters
- Deteriorated wall plates
- Sagging roof areas
The roofing surface may show only limited damage while concealed framing has significantly deteriorated.
Can Roof Rot Become a Structural Problem?
Yes. Rot reduces the strength and stiffness of wood.
Structural concern increases when rot affects:
- Rafter ends
- Truss members
- Ridge supports
- Ceiling joists
- Beams
- Posts
- Wall plates
- Roof sheathing near supports
- Connections
Warning signs include:
- Soft wood
- Crumbling fibres
- Deep discoloration
- Splitting
- Sagging
- Fasteners pulling out
- Fungal growth
- Loss of material
Drying the area does not restore strength that has already been lost.
Is Damaged Roof Sheathing Structural?
Roof sheathing can contribute to:
- Supporting roofing materials
- Distributing loads
- Bracing roof framing
- Resisting wind forces
- Connecting framing members
Localized sheathing damage may be repaired by a roofer.
More extensive deterioration may affect roof stability, especially when the sheathing is rotten, delaminated, poorly attached, or missing over a large area.
Can Missing Shingles Cause Structural Damage?
Missing shingles are not usually a structural problem by themselves.
However, they can allow water to enter and damage:
- Sheathing
- Rafters
- Trusses
- Insulation
- Ceiling joists
- Wall framing
- Structural connections
Prompt roofing repairs can reduce the risk of long-term structural deterioration.
When Does a Roof Leak Require Structural Review?
A roof leak may require structural assessment when:
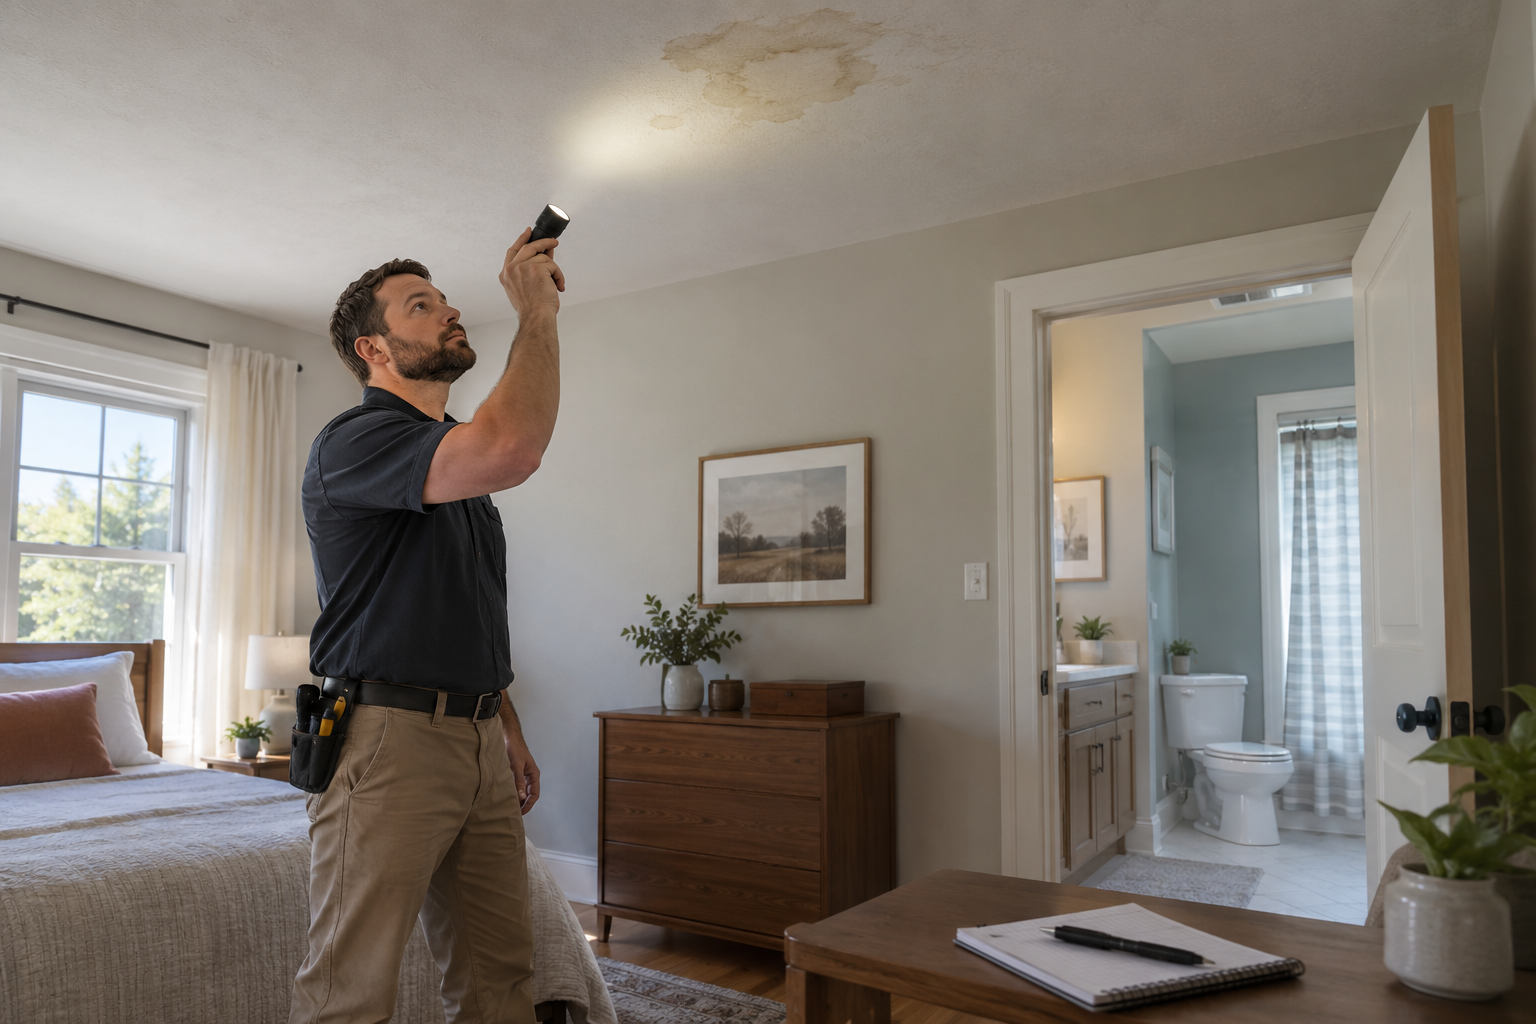
- Framing is rotten or soft
- The roof is sagging
- Trusses or rafters are cracked
- Ceiling joists have deteriorated
- Sheathing is extensively damaged
- Structural connectors are corroded
- The leak has continued for a long time
- A beam or post is affected
- The repair requires altering structural members
- The remaining capacity is uncertain
A short-term leak that affects only insulation and finishes may not require engineering.
Can Mold in an Attic Mean the Roof Is Structurally Damaged?
Not automatically.
Mold indicates moisture exposure, but surface mold does not necessarily mean that roof framing has lost strength.
Structural concern increases when the wood is:
- Soft
- Rotten
- Cracked
- Sagging
- Delaminated
- Losing material
- Damaged at connections
- Unable to hold fasteners
The moisture source should be corrected whether or not structural damage is present.
Can Roof Renovations Create Structural Problems?
Yes. Renovations may affect the roof when they involve:
- Cutting trusses
- Removing ceiling joists
- Adding dormers
- Installing skylights
- Creating vaulted ceilings
- Raising the roof
- Installing rooftop decks
- Adding heavy equipment
- Removing supporting walls
- Creating attic living space
Structural review is often appropriate before these changes are made.
Cutting Roof Trusses
Roof trusses should not be cut to make space for:
- Ductwork
- Plumbing
- Attic stairs
- Storage
- Skylights
- Mechanical equipment
An altered truss may need an engineered repair involving wood reinforcement, steel plates, fasteners, or replacement members.
Adding Skylights
Small skylights may fit between existing rafters.
Larger openings may require:
- Headers
- Double rafters
- Trimmer framing
- New connections
- Reinforcement
- Modification of trusses
Waterproofing and structural framing should both be addressed.
Creating a Vaulted Ceiling
Removing ceiling joists can allow rafters and exterior walls to spread.
A vaulted ceiling may require:
- A structural ridge beam
- Posts
- New foundations or footings
- Reinforced rafters
- New ties
- Wall reinforcement
- Temporary shoring
The structural design should be completed before ceiling framing is removed.
Adding a Dormer
Dormers alter roof framing and load distribution.
Structural drawings may include:
- Headers
- Doubled rafters
- Valley framing
- Floor reinforcement
- Roof beams
- Wall support
- Connections
Dormers may also create snow accumulation and drainage concerns.
Converting an Attic Into Living Space
Existing ceiling joists may not be designed to support occupied floor loads.
The project may require:
- New floor joists
- Beams
- Posts
- Stair openings
- Roof reinforcement
- Dormers
- Load-bearing walls
- Foundation review
Adding storage alone can also overload light attic framing.
Installing Solar Panels
Solar panels add weight and create wind loads at their attachment points.
Structural review may be needed when:
- The roof is older
- Framing is undersized
- Trusses are damaged
- The panel system is heavy
- Snow loads are significant
- Mounting creates concentrated forces
- Large areas are covered
- Existing roof movement is present
Installing Rooftop HVAC Equipment
Rooftop equipment can create concentrated loads, vibration, and wind forces.
The roof may need:
- New curbs
- Reinforced framing
- Headers
- Beams
- Load distribution
- Vibration isolation
- Waterproofing
The equipment weight alone does not determine the structural effect. Its location and support arrangement are also important.
Can Roof Damage Affect the Rest of the Home?
Yes. Roof framing is connected to the walls and floors below.
Roof damage may contribute to:
- Wall cracks
- Ceiling cracks
- Sticking doors
- Bowed exterior walls
- Water damage
- Floor movement
- Foundation load changes
- Chimney movement
- Structural instability
The damage may extend beyond the attic or roof surface.
Can Foundation Movement Cause Roof Damage?
Yes. Foundation settlement can move walls that support the roof.
Possible signs include:
- An uneven ridge
- Roof-plane distortion
- Cracks in upper walls
- Separation at additions
- Sticking doors
- Exterior masonry cracks
- Floor slopes
- Foundation cracks
In these cases, roof repair alone may not address the underlying cause.
Can a Damaged Chimney Affect the Roof Structure?
Yes. Chimneys may be connected to or pass through the roof framing.
Damage can include:
- Leaning masonry
- Cracked bricks
- Failed mortar
- Damaged rafters
- Broken flashing
- Loose supports
- Falling masonry
A chimney may need structural, masonry, roofing, and flue assessment.
When Is Emergency Shoring Needed?
Temporary shoring may be required when:
- The roof has partially collapsed
- Trusses or rafters are broken
- A beam has failed
- A load-bearing wall has moved
- A chimney is unstable
- Snow loads are excessive
- Damaged members must be removed
- Workers need safe access
Shoring should transfer loads into stable walls, beams, floors, or foundations.
Improvised support can create new hazards if loads are placed on weak floors or unsupported slabs.
Should You Enter an Attic After Roof Damage?
Avoid attic access when:
- The roof is sagging
- Framing is visibly broken
- A tree remains on the roof
- A ceiling is unstable
- Fire damage is present
- Cracking sounds continue
- Water has affected electrical systems
- Partial collapse has occurred
Attic access may place weight on framing that has already lost capacity.
Is a Roofing Contractor Enough?
A roofing contractor may assess and repair:
- Shingles
- Flashing
- Roofing membranes
- Gutters
- Roof vents
- Surface leaks
- Localized sheathing
A structural engineer may be needed to assess:
- Rafters
- Trusses
- Beams
- Posts
- Ceiling joists
- Load-bearing walls
- Roof spread
- Structural connections
- Shoring
- Repair design
Both professionals may be needed on the same project.
What Does a Structural Engineer Inspect?
The engineer may review:
- Roof shape and alignment
- Rafters
- Trusses
- Ridge framing
- Ceiling joists
- Beams
- Posts
- Exterior walls
- Load-bearing interior walls
- Roof sheathing
- Structural connections
- Chimneys
- Foundations and supports below
- Previous alterations
- Water and fire damage
The engineer may also inspect rooms below the roof for signs of transferred movement.
What Happens During a Structural Roof Inspection?
The process may include:
- Reviewing the cause of the damage
- Observing the roofline from the exterior
- Inspecting accessible attic framing
- Documenting damaged members
- Checking truss plates and connections
- Reviewing ceiling and wall cracks
- Checking exterior wall alignment
- Examining beams, posts, and supports below
- Identifying concealed areas that require exposure
- Recommending repairs, monitoring, or temporary support
Measurements may be taken to document:
- Deflection
- Displacement
- Crack width
- Member size
- Roof slope
- Wall alignment
- Remaining material
Are Exploratory Openings Sometimes Required?
Yes. Roof damage may be concealed by:
- Roofing
- Insulation
- Drywall
- Attic finishes
- Soffits
- Siding
- Ceiling panels
Openings may be required when:
- Framing cannot be inspected
- Water damage is suspected
- A truss is hidden
- The roof has moved
- Previous repairs are concealed
- Connections need to be reviewed
- The full extent of rot is unknown
Damaged areas should not be permanently covered until structural repairs are complete.
What May Be Included in the Engineer’s Report?
A structural report may include:
- Areas inspected
- Damage observed
- Probable causes
- Safety concerns
- Temporary shoring recommendations
- Members that may remain
- Members requiring reinforcement
- Members requiring replacement
- Recommended exploratory work
- Photographs
- Inspection limitations
- Follow-up requirements
Major repairs may require separate structural drawings.
What Roof Repairs May Require Engineering?
Rafter Repair
Repairs may include:
- Sistering
- Partial replacement
- Full replacement
- New supports
- Improved bearing
- New ridge connections
- Structural fasteners
Truss Repair
Repairs may include:
- Engineered lumber reinforcement
- Plywood gussets
- Steel plates
- Bolts
- Structural screws
- Replacement members
- Complete truss replacement
Ridge Beam Repair
A damaged ridge beam may require:
- Reinforcement
- New support posts
- Replacement
- Improved bearing
- New connections
- Foundation support below
Ceiling Joist or Rafter Tie Repair
Repairs may include:
- New ties
- Reinforcement
- Replacement
- New wall connections
- Bracing
- Structural ridge support
Roof Sheathing Replacement
Damaged sheathing may be replaced after framing is repaired and aligned.
Large areas of replacement may also require attention to roof bracing and fastening.
Wall and Roof Connection Repair
Repairs may involve:
- Straps
- Anchors
- Hold-downs
- Blocking
- New sheathing
- Reinforced wall plates
- Fastener replacement
Chimney Support Repair
Repairs may include:
- Masonry rebuilding
- Structural framing
- New supports
- Roof-framing repair
- Removal of unstable sections
Are Structural Drawings Required?
Structural drawings may be needed when repairs involve:
- Truss modifications
- Rafter replacement
- Ridge beam installation
- Roof spread correction
- New posts or beams
- Load-bearing wall repairs
- Large roof openings
- Dormers
- Vaulted ceilings
- Rooftop equipment
- Partial reconstruction
- Temporary shoring
The drawings may specify:
- Member sizes
- Materials
- Fasteners
- Connections
- Bearing
- Posts
- Footings
- Construction sequence
- Shoring requirements
Are Building Permits Required?
Permit requirements vary by jurisdiction and scope.
Permits may be required when work involves:
- Replacing trusses
- Modifying rafters
- Installing beams
- Altering load-bearing walls
- Building dormers
- Changing the roof shape
- Reconstructing a major roof section
- Repairing fire or impact damage
- Adding rooftop equipment
Replacing shingles or completing minor surface repairs may not require the same level of approval.
Should Repairs Be Inspected Before They Are Covered?
Yes, when structural components are repaired or replaced.
Important work may include:
- Truss reinforcement
- Rafter repairs
- Beam connections
- New posts
- Structural fasteners
- Sheathing attachments
- Wall connections
- Temporary shoring removal
Inspection becomes difficult after insulation, drywall, and roofing conceal the work.
Can Roof Damage Be Repaired Without Replacing the Entire Roof?
Often, yes.
The appropriate scope depends on:
- Number of damaged members
- Extent of rot
- Roof geometry
- Access
- Connection condition
- Age of the roofing system
- Water damage
- Structural alignment
Localized reinforcement may be possible when the remaining structure is sound.
Severe damage may require replacement of a larger roof section.
What Can Happen if Structural Roof Damage Is Ignored?
Unrepaired damage may lead to:
- Progressive sagging
- Ceiling cracking
- Water infiltration
- Rot
- Wall movement
- Roof spread
- Reduced snow-load capacity
- Wind damage
- Connection failure
- Partial collapse
- Insurance concerns
- Resale problems
- Higher future repair costs
A damaged roof may remain standing under normal conditions but perform poorly during the next storm or heavy snowfall.
Can Roof Damage Affect a Property Sale?
Yes. Buyers and home inspectors may be concerned by:
- Sagging rooflines
- Cut trusses
- Improvised repairs
- Water staining
- Rot
- Missing permits
- Fire damage
- Structural movement
- Undocumented roof alterations
Useful documentation may include:
- Structural reports
- Engineered repair drawings
- Roofing invoices
- Building permits
- Inspection records
- Truss repair details
- Photographs before concealment
- Final completion records
Questions to Ask About Roof Damage
Useful questions include:
- Is the damage limited to roofing materials?
- Has the roofline changed?
- Are rafters or trusses cracked?
- Have any members been cut?
- Is the ceiling sagging?
- Are exterior walls moving?
- Is there long-term water damage?
- Was the roof overloaded by snow?
- Did a tree or branch strike the building?
- Are structural connections damaged?
- Is temporary shoring needed?
- Can the framing be repaired?
- Are drawings required?
- Does the work need a permit?
- Should repairs be inspected before concealment?
Frequently Asked Questions
Does a sagging roof always require a structural engineer?
A visible sag can indicate framing, support, or foundation problems. Structural assessment is generally appropriate when the roofline has changed or continues to move.
Does a roof leak require an engineer?
Not always. Engineering may be needed when the leak has caused rot, sagging, damaged framing, or failed structural connections.
Can a cracked rafter be repaired?
Often, yes. The repair depends on the crack location, member size, span, loads, and remaining sound material.
Can roof trusses be repaired?
Yes. Many trusses can be repaired using an engineered detail. Severe damage may require replacement.
Is it safe to cut a roof truss?
No truss member should be cut without an approved modification or repair design.
Does a fallen tree require structural roof inspection?
Structural review should be considered when the impact damaged framing, changed the roofline, struck a chimney, or caused interior cracking.
Can heavy snow damage a roof?
Yes. Heavy or uneven snow accumulation can overstress framing, particularly when the roof was already damaged or undersized.
Can mold in an attic weaken the roof?
Mold alone does not necessarily reduce strength. Moisture-related rot, delamination, and connection damage can create structural problems.
Does replacing roof sheathing require engineering?
Not usually for limited replacement. Engineering may be needed when large areas are damaged or framing and structural bracing are affected.
When should roof repairs be reviewed by an engineer?
Structural review should be considered when rafters, trusses, beams, posts, load-bearing walls, or structural connections are damaged or altered.
Final Thoughts
Roof damage requires a structural engineer when the problem extends beyond shingles, flashing, or other surface materials and affects the framing that supports the roof.
The most important warning signs include a sagging roofline, cracked rafters, damaged trusses, spreading walls, failed connections, long-term rot, and visible movement after impact, fire, wind, or heavy snow.
Roof damage can also affect walls, ceilings, chimneys, and supports below the attic. The visible surface damage may not show the full extent of the problem.
Identifying structural concerns before permanent repairs begin can help determine which components can remain, what reinforcement is required, and whether temporary shoring, drawings, permits, or follow-up inspections are necessary.
This article provides general information and is not a substitute for property-specific structural, roofing, restoration, construction, insurance, or building permit advice.
Easy steps to create a color palette
Lorem ipsum dolor sit amet, consectetur adipiscing elit lobortis arcu enim urna adipiscing praesent velit viverra sit semper lorem eu cursus vel hendrerit elementum morbi curabitur etiam nibh justo, lorem aliquet donec sed sit mi dignissim at ante massa mattis.
- Neque sodales ut etiam sit amet nisl purus non tellus orci ac auctor
- Adipiscing elit ut aliquam purus sit amet viverra suspendisse potent
- Mauris commodo quis imperdiet massa tincidunt nunc pulvinar
- Excepteur sint occaecat cupidatat non proident sunt in culpa qui officia
What is a color palette?
Vitae congue eu consequat ac felis placerat vestibulum lectus mauris ultrices cursus sit amet dictum sit amet justo donec enim diam porttitor lacus luctus accumsan tortor posuere praesent tristique magna sit amet purus gravida quis blandit turpis.

Don’t overspend on growth marketing without good retention rates
At risus viverra adipiscing at in tellus integer feugiat nisl pretium fusce id velit ut tortor sagittis orci a scelerisque purus semper eget at lectus urna duis convallis porta nibh venenatis cras sed felis eget neque laoreet suspendisse interdum consectetur libero id faucibus nisl donec pretium vulputate sapien nec sagittis aliquam nunc lobortis mattis aliquam faucibus purus in.
- Neque sodales ut etiam sit amet nisl purus non tellus orci ac auctor
- Adipiscing elit ut aliquam purus sit amet viverra suspendisse potenti
- Mauris commodo quis imperdiet massa tincidunt nunc pulvinar
- Adipiscing elit ut aliquam purus sit amet viverra suspendisse potenti
What’s the ideal customer retention rate?
Nisi quis eleifend quam adipiscing vitae aliquet bibendum enim facilisis gravida neque euismod in pellentesque massa placerat volutpat lacus laoreet non curabitur gravida odio aenean sed adipiscing diam donec adipiscing tristique risus amet est placerat in egestas erat.
“Lorem ipsum dolor sit amet consectetur adipiscing elit, sed do eiusmod tempor incididunt ut labore et dolore magna aliqua enim ad minim veniam.”
Next steps to increase your customer retention
Eget lorem dolor sed viverra ipsum nunc aliquet bibendum felis donec et odio pellentesque diam volutpat commodo sed egestas aliquam sem fringilla ut morbi tincidunt augue interdum velit euismod eu tincidunt tortor aliquam nulla facilisi aenean sed adipiscing diam donec adipiscing ut lectus arcu bibendum at varius vel pharetra nibh venenatis cras sed felis eget.